
Confidential Client Investment Firm
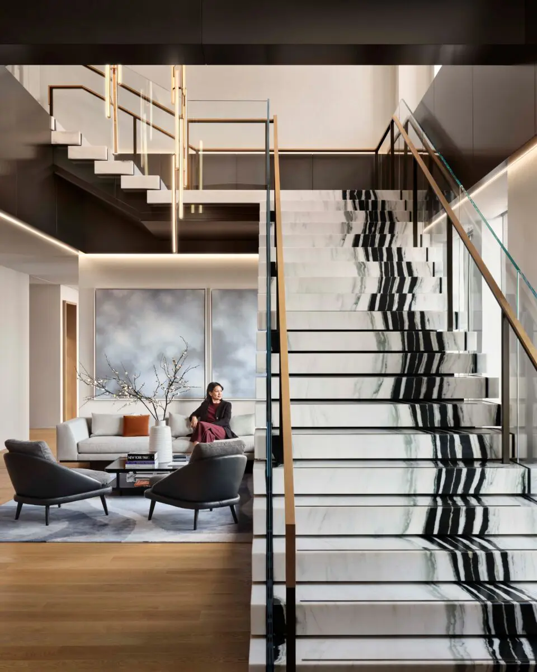
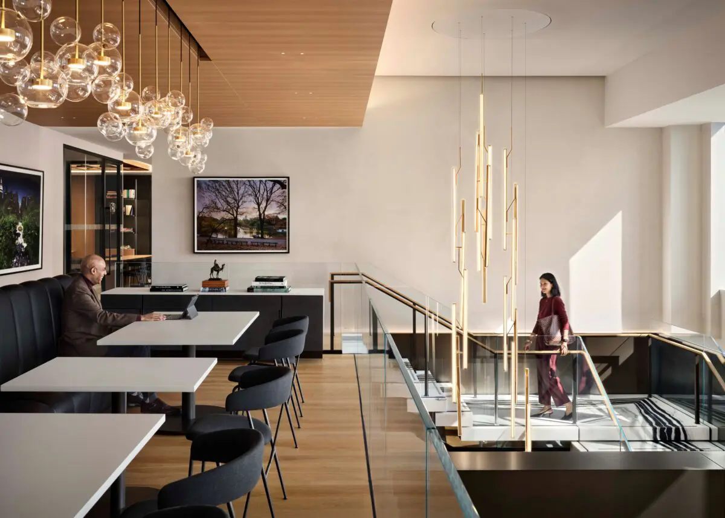
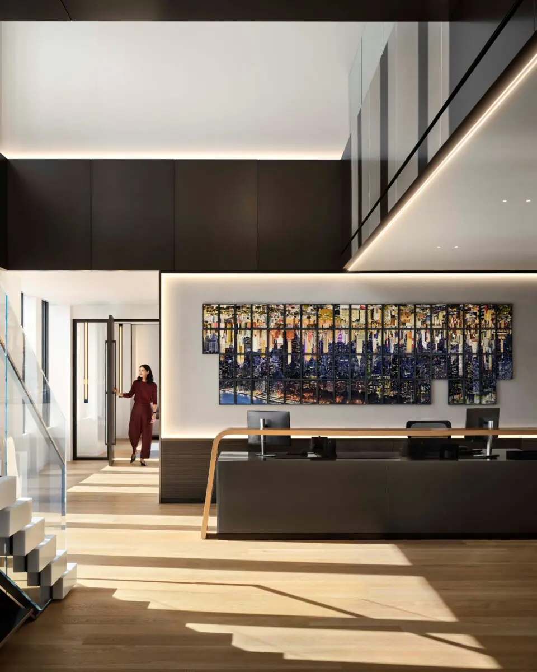
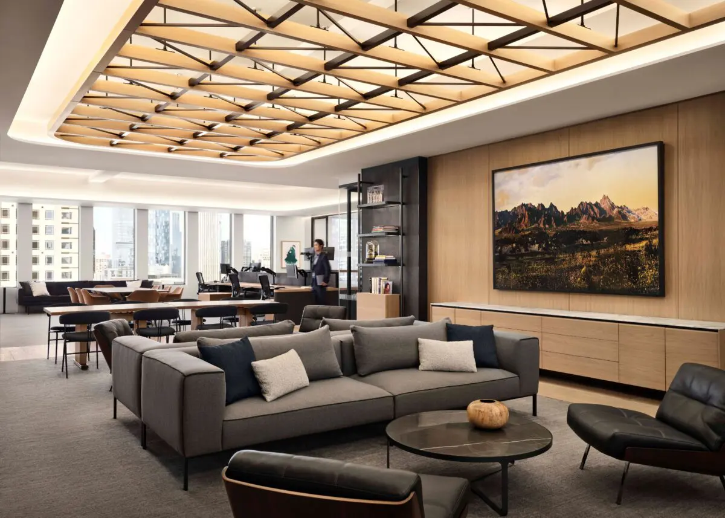
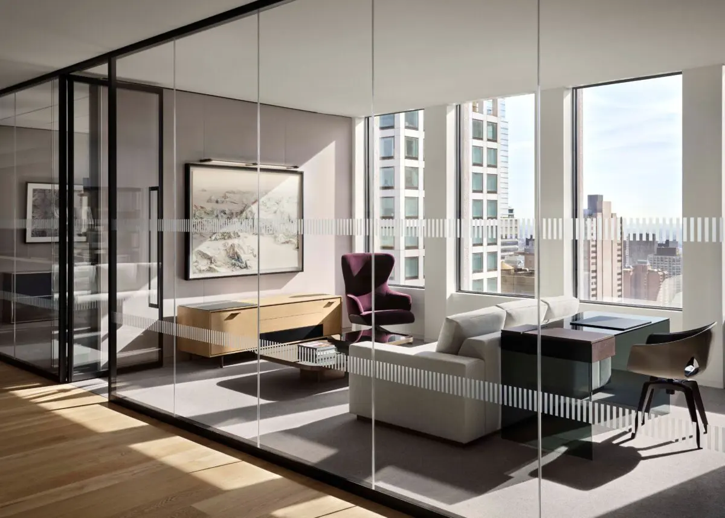
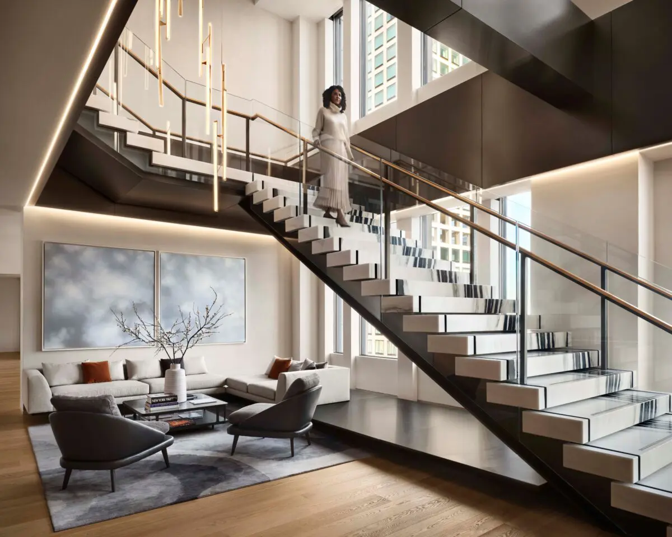
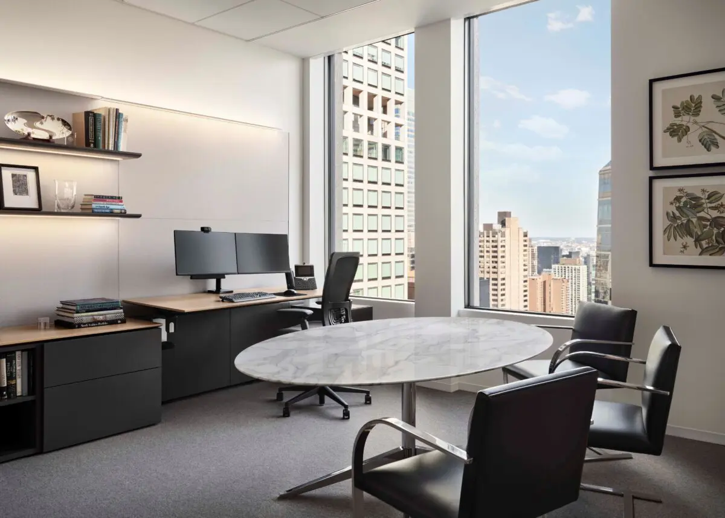
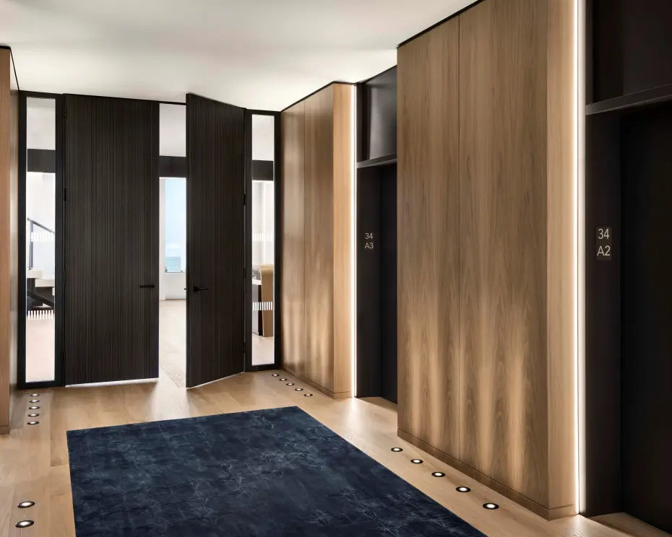
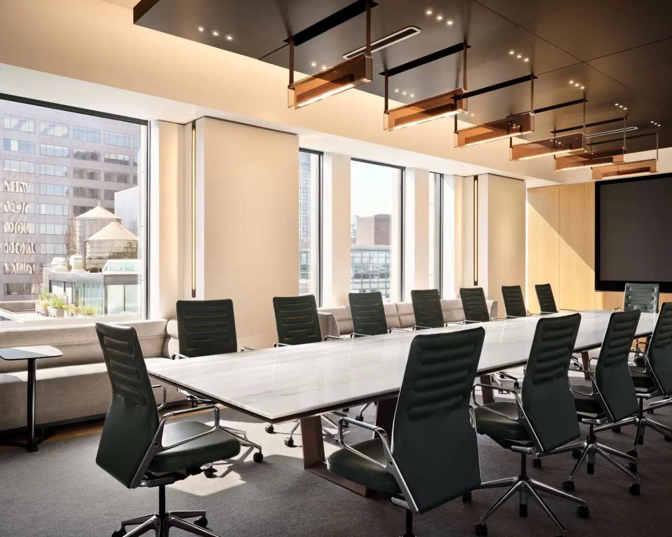
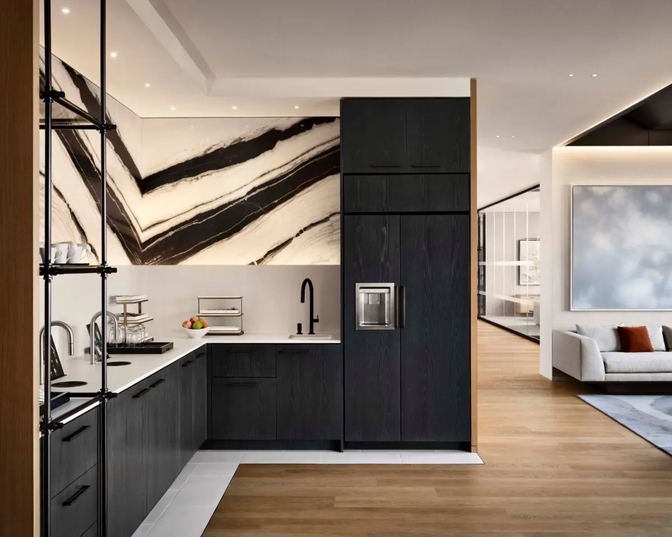
This 18th-floor pre-built suites offer a sophisticated workplace environment designed to support flexibility, collaboration, and future growth. Spanning more than 20,000 square feet, the space features a refined mix of private offices, open workstations, meeting areas, and welcoming pantry spaces, all thoughtfully integrated to enhance the employee experience. The workplace balances modern aesthetics with high-performance functionality and seamless technology integration. Expansive glazing and carefully curated finishes maximize natural light while creating an atmosphere of openness and connectivity. JT Magen’s meticulous execution brought together complex architectural, structural, and MEP systems to deliver a cohesive, future-ready environment. The result is a dynamic workplace that reflects the company’s global presence while fostering innovation, productivity, and meaningful collaboration.