
FNZ
New York
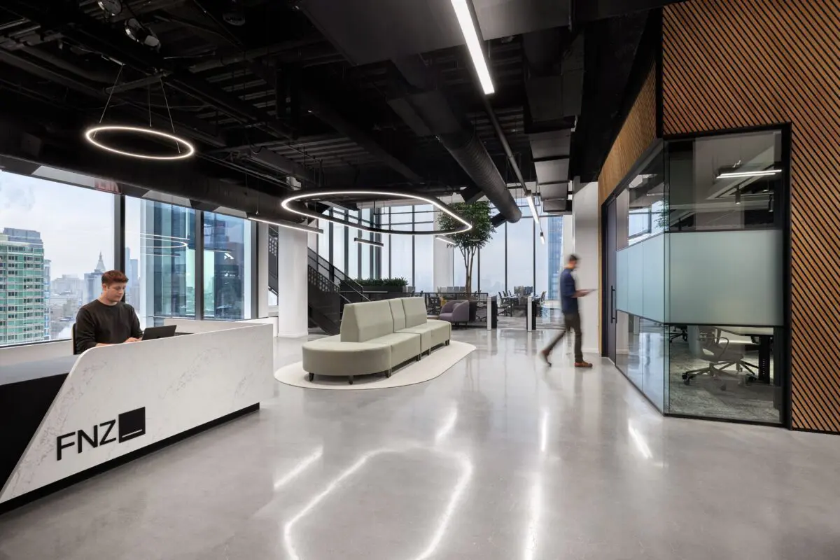
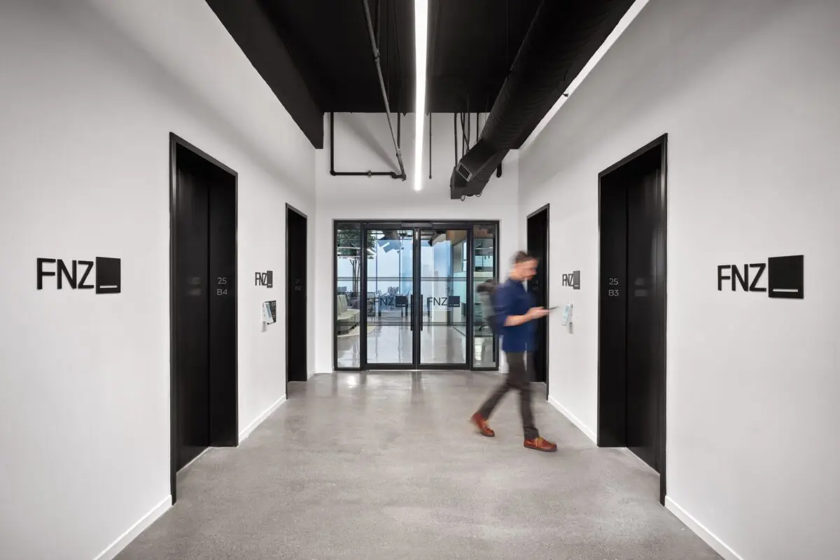
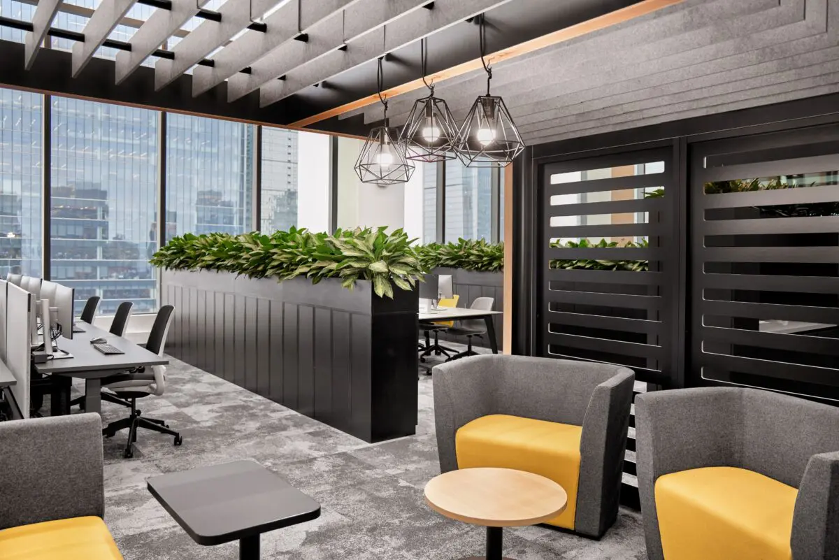
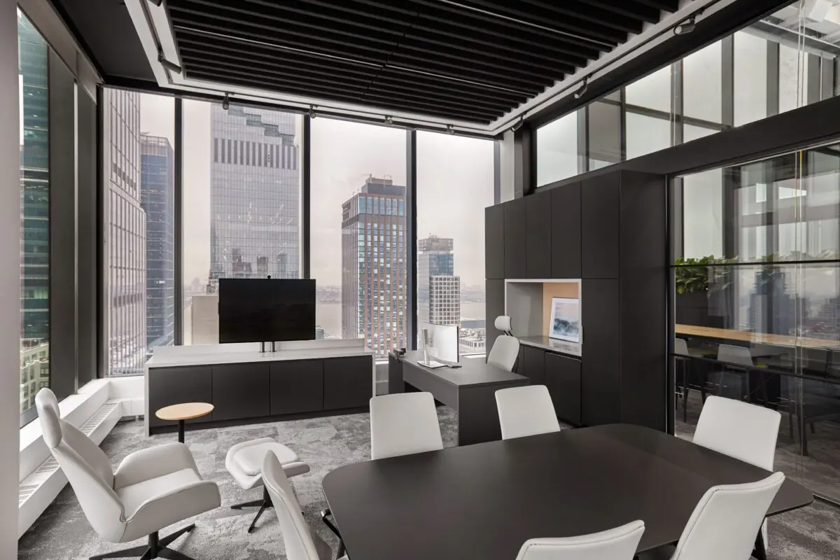
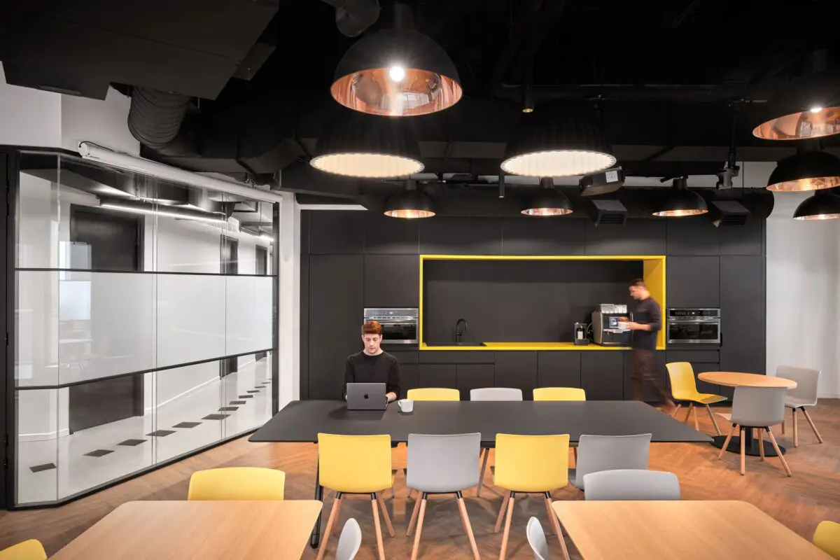
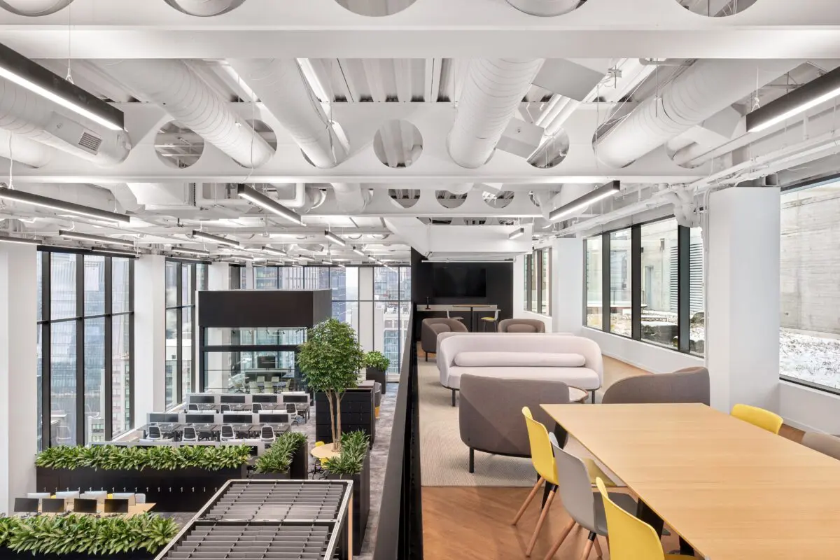
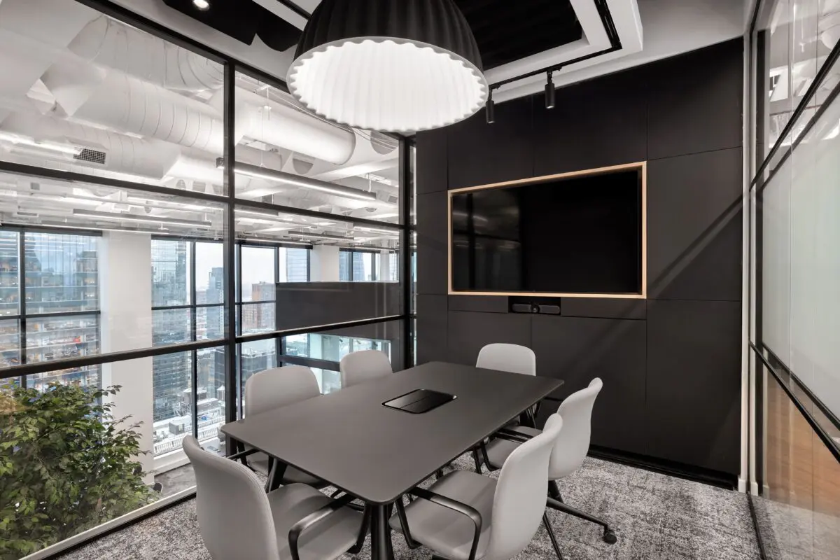
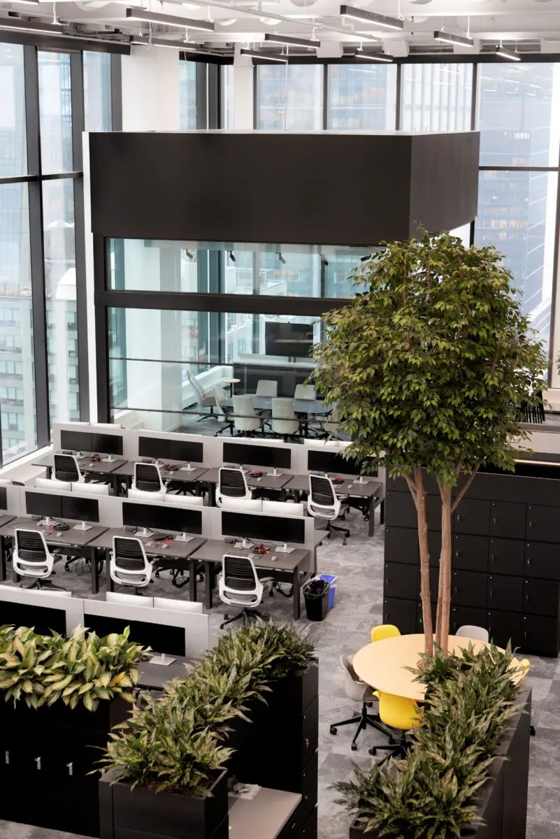
This two-floor plus mezzanine fit-out transformed a premium commercial office space in Midtown West for a leading financial firm. The workplace features a mix of private offices, open work areas, conference rooms, pantries, and supporting spaces, including IDF/MDF rooms and storage.
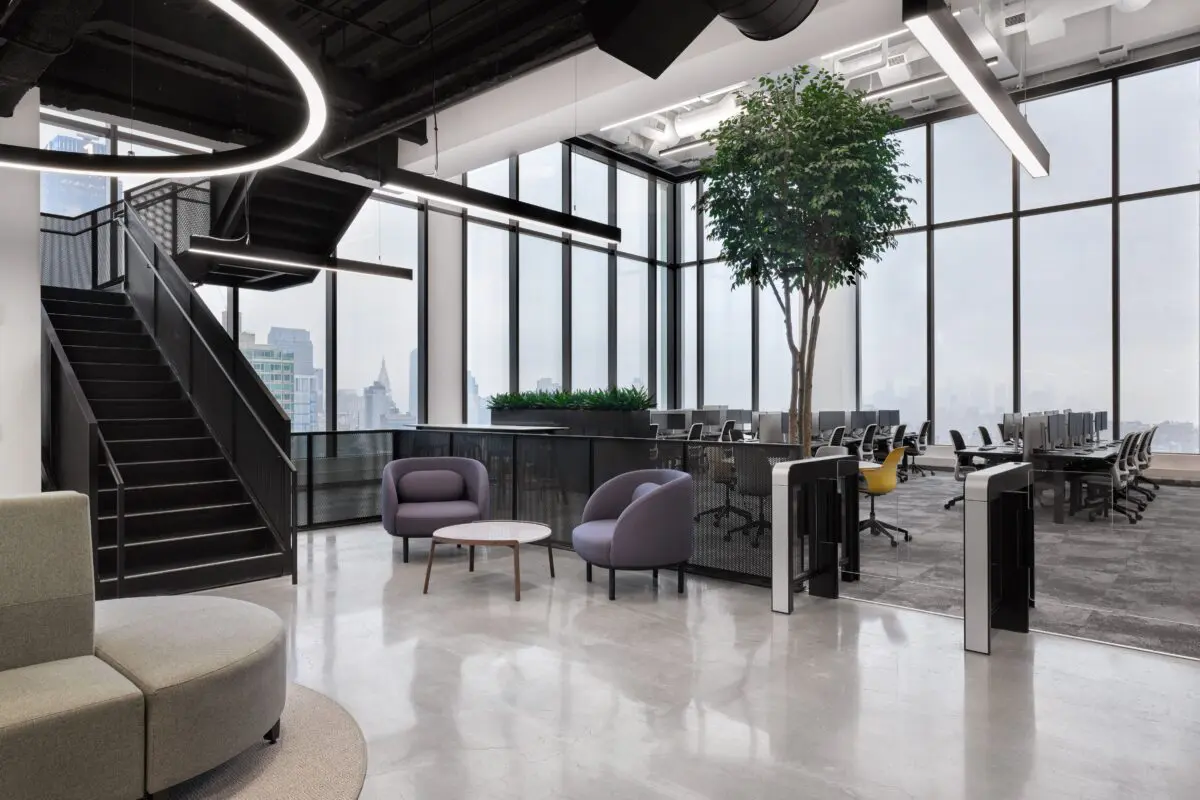
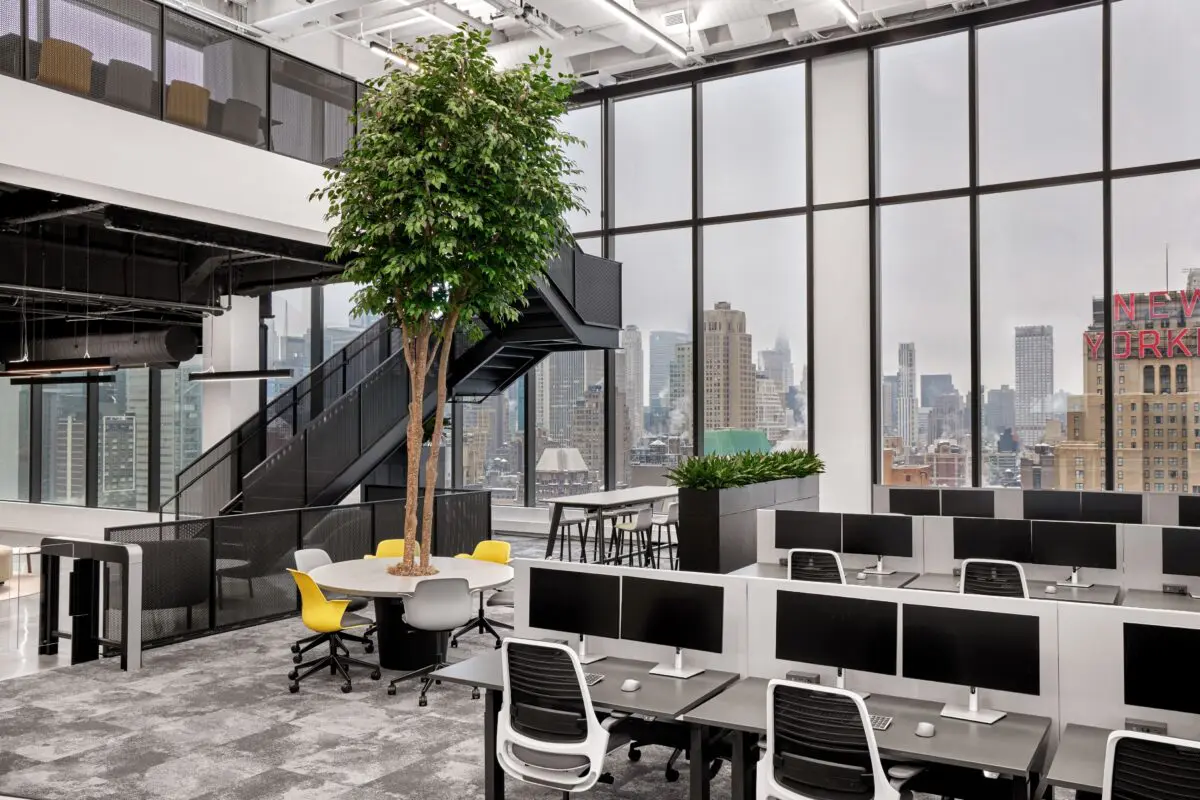
New reception areas were constructed on both floors, along with a custom interconnecting stair linking the 25th floor to the mezzanine. A refined monochromatic palette reflects the firm’s sophisticated aesthetic, while pops of yellow and integrated greenery bring warmth and energy to the space. Floor-to-ceiling windows maximize natural light throughout the workplace and provide expansive views of New York City.
Address
441 Ninth Avenue
Manhattan, NY
Manhattan, NY
Size
35,000 sq. ft.
Architect
MKDA
MEPS Engineer
RDT
Read More
Image Credits
© Jason Varney
© Jason Varney